- Per Apartment ₹2,28,00,000
Overview
- 4
- 4
- 2
- 1965 sqft
- Under Construction
- The Seven Luxe
Description
Property Documents
Details
Updated on December 30, 2025 at 5:32 pm-
Property ID The Seven Luxe
-
Price Per Apartment ₹2,28,00,000
-
Property Size 1965 sqft
-
Land Area 1965 sqft
-
Bedrooms 4
-
Bathrooms 4
-
Parkings / Garages 2
-
Parking / Garage Size Two Slot per Unit
-
Year Built Under Construction
Additional details
-
Private Elevator and Security door access Every Floor
-
Double Height Parking Per Unit - Per Apartment
-
Furnished Modular Kitchen 1
-
Video Door Phone Per Apartments
-
Semi-covered Gym area Common Use
-
Children's play area Common Use
-
Gazeebo Common Use
-
Yoga Space Common Use
-
Solar Panels for shared amenities. Common Use
-
Solar water heaters. Common Use / Per Flat
-
Fire Fighting System for society
-
Balcony Ceiling 4
-
CCTV Cameras Common Use
-
Dump wetter 1
Address
Open on Google Maps-
Address: Sector No 13, Plot No 128/3, Moshi High Street Link Rd, near Spine Road Flyover, opp. SUKHWANI OASIS, Sector 13, Chikhali, Pimpri-Chinchwad, Maharashtra 411019
-
Zip/Postal Code: 411019
Mortgage Calculator
-
Down Payment
-
Loan Amount
-
Monthly Mortgage Payment
-
Property Tax
-
Home Insurance
-
PMI
-
Monthly HOA Fees
Floor Plans
- Size: 1965
- 4
- 4
- Price: ₹28,00,000 / Including All
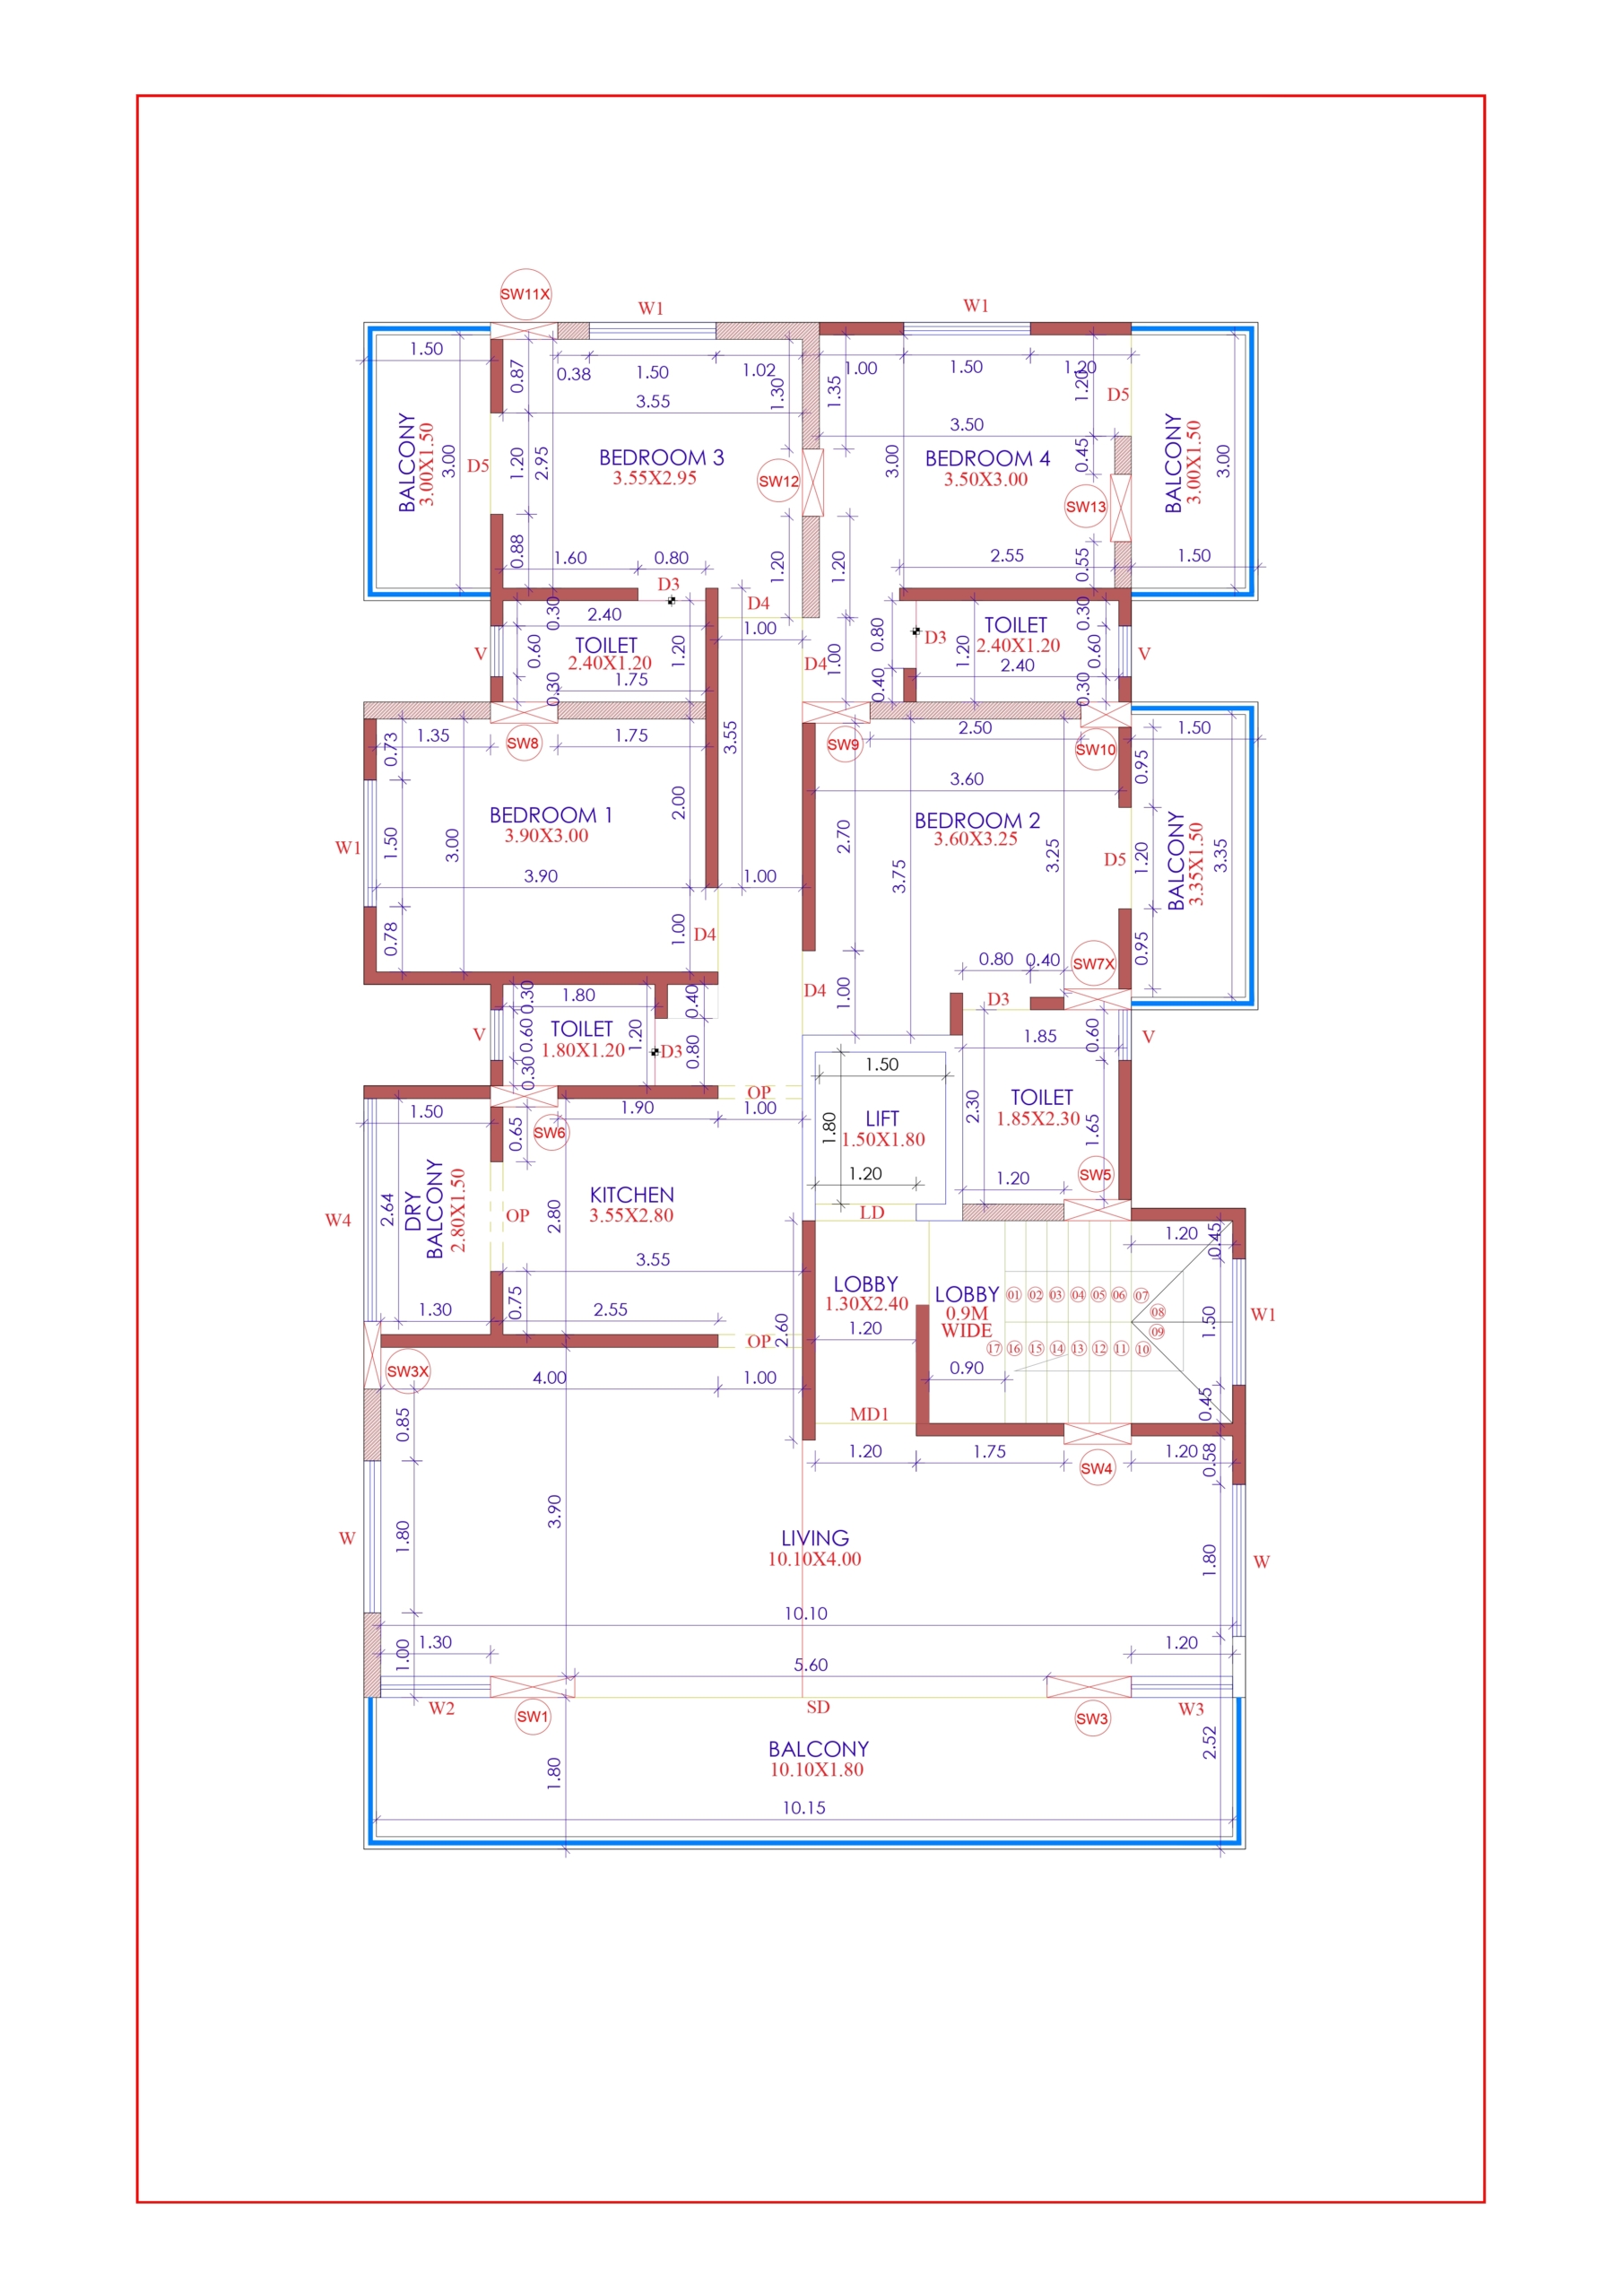
Description:
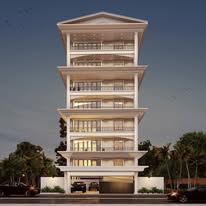
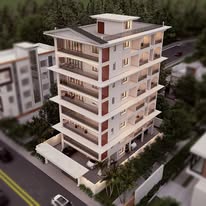
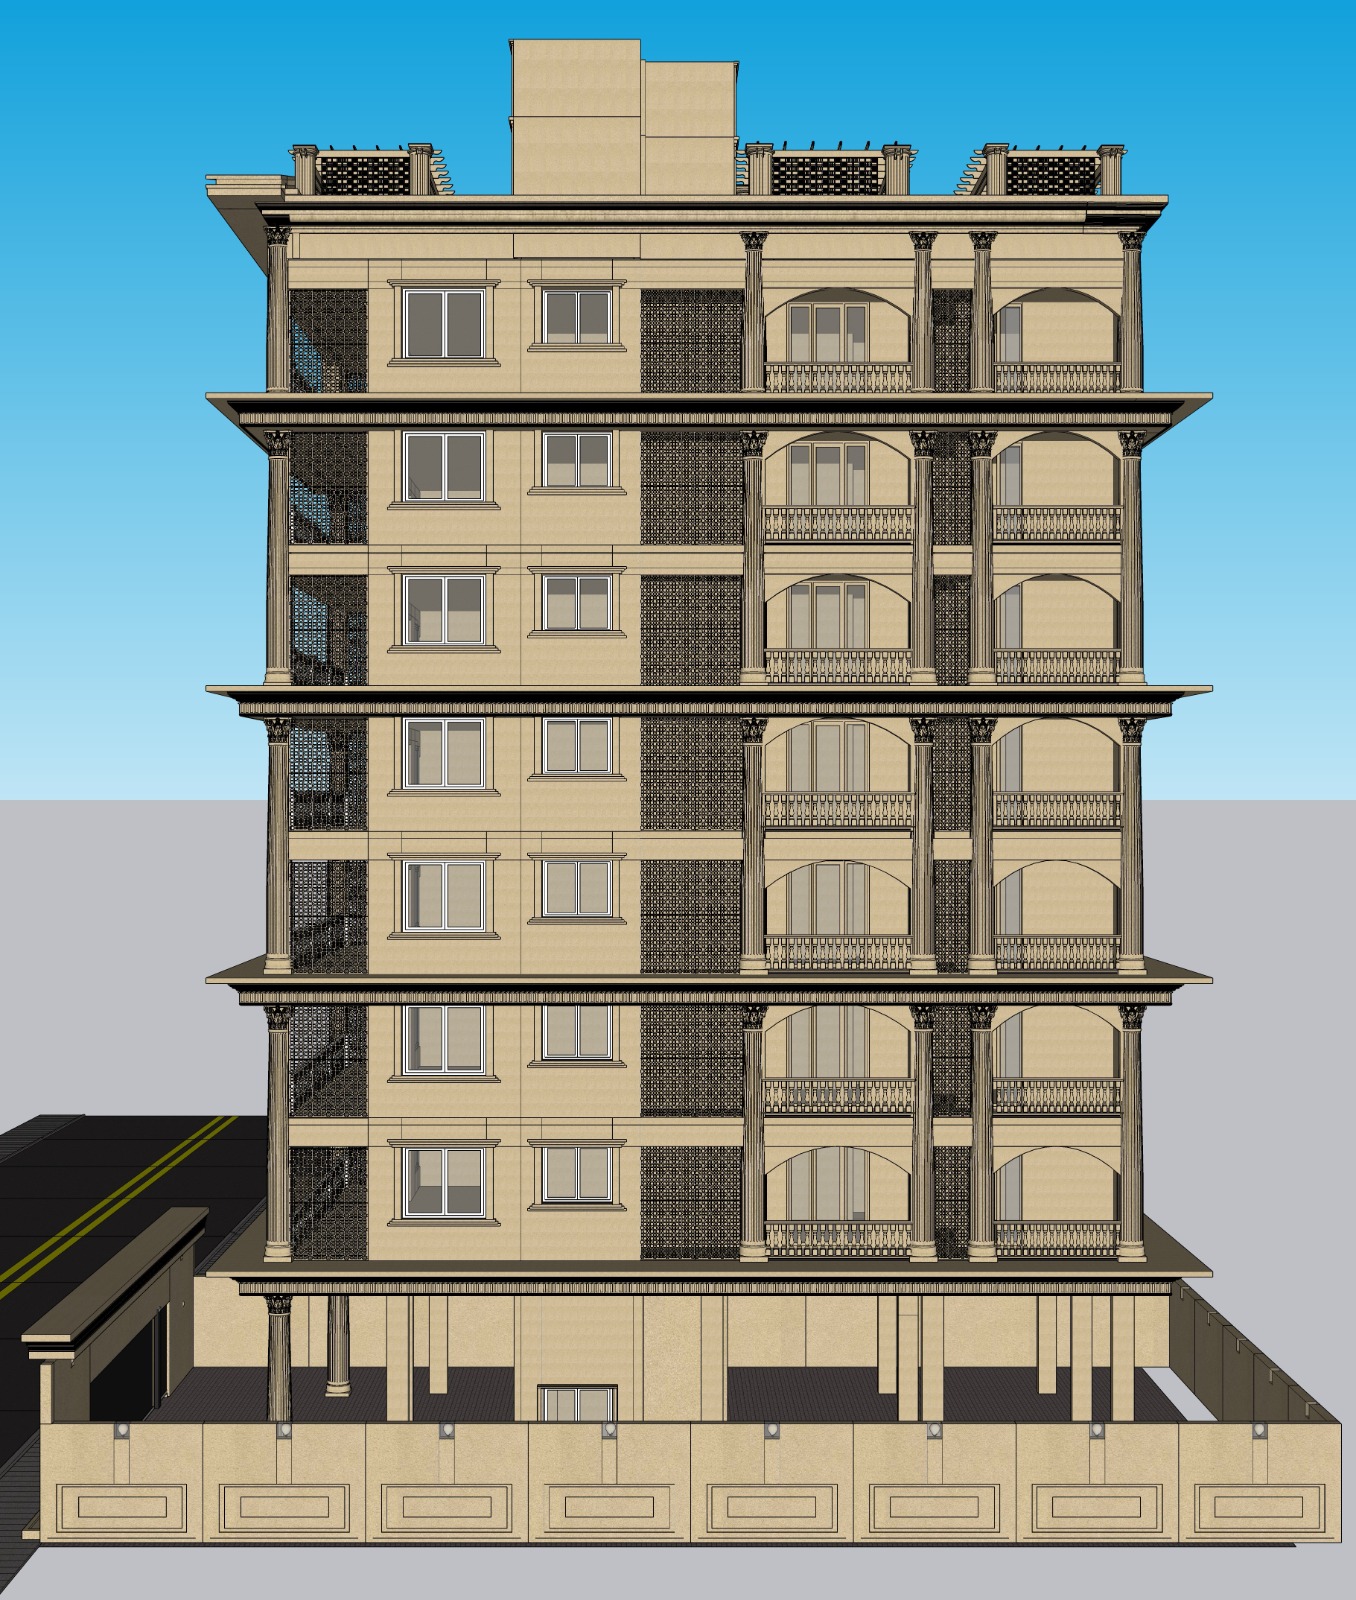
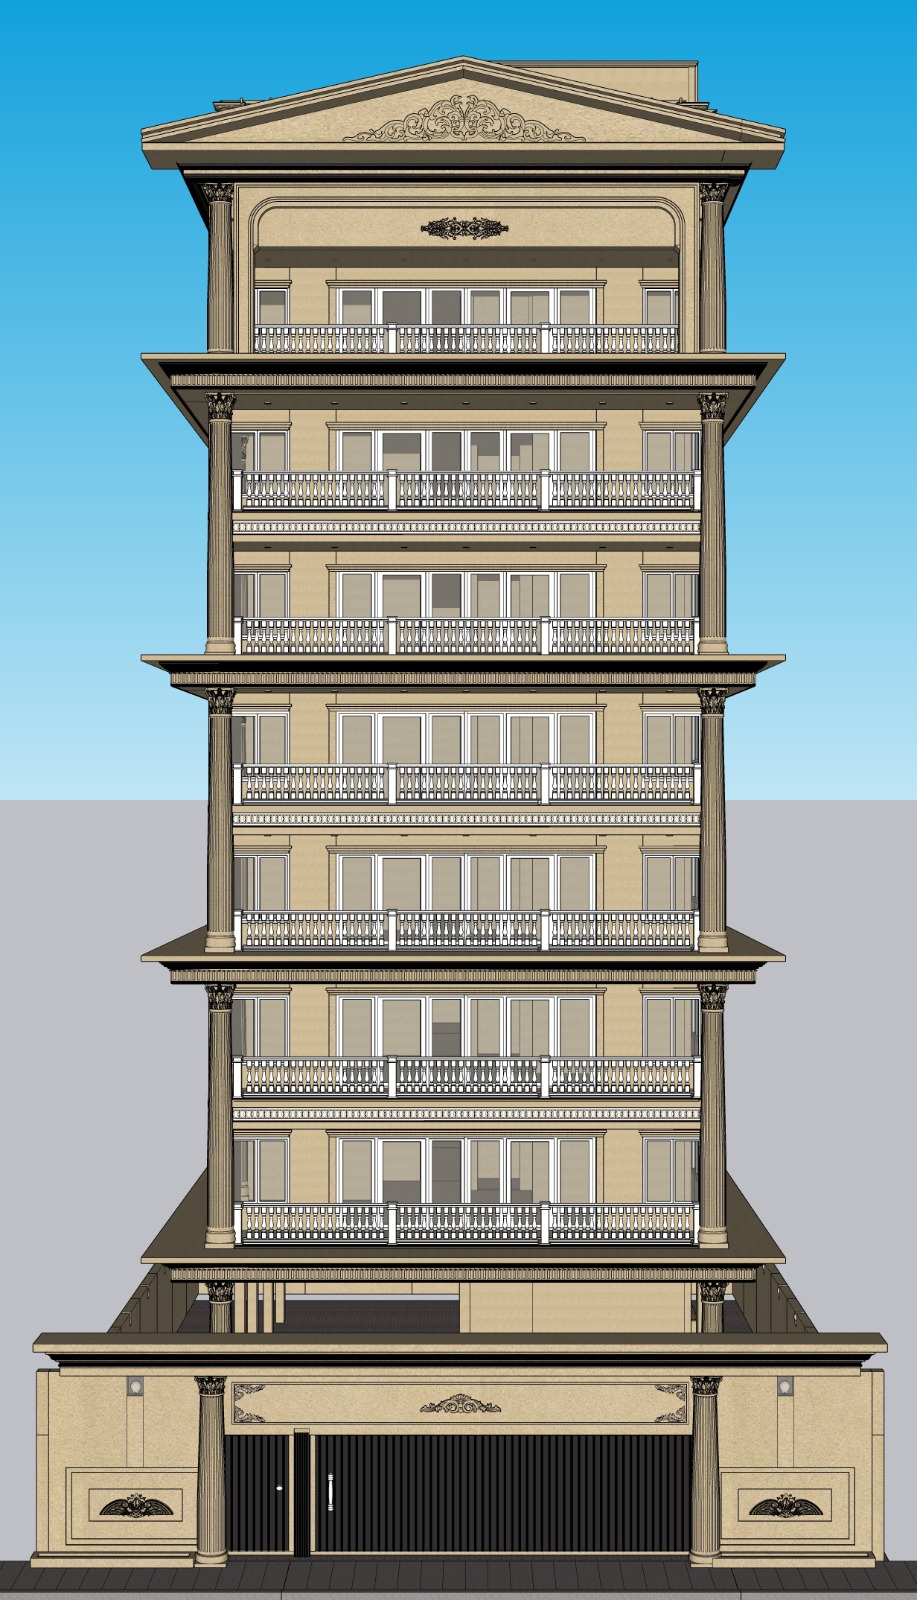
Nestled in the heart of Pimpri-Chinchwad, this premium flat offers an unparalleled living experience for those seeking both luxury and privacy. As the largest builder floor in the area, this unit is a testament to sophisticated design and architectural excellence. The highlight of this remarkable property is its expansive balcony, the biggest in the region, providing an idyllic space for relaxation and entertainment while offering breathtaking views of the surrounding landscape. Each aspect of the flat has been meticulously designed to ensure maximum privacy, with thoughtful layouts and modern finishes that cater to the discerning homeowner. With only a few units available, this exclusive opportunity to own a slice of opulence and tranquility in Pimpri-Chinchwad is not to be missed.
Video
Walkscore
360° Virtual Tour
Contact Information
View Listings
- ashokbaglane@gmail.com